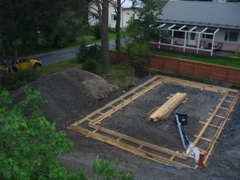
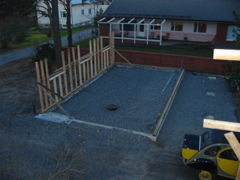
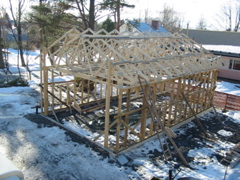
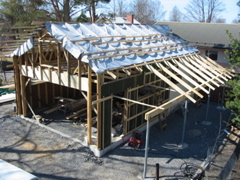
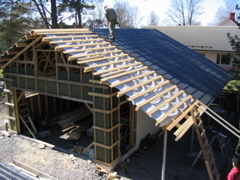
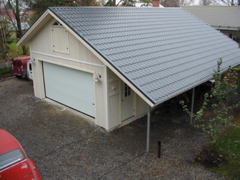
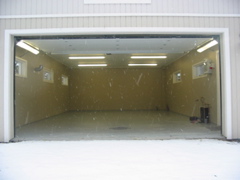
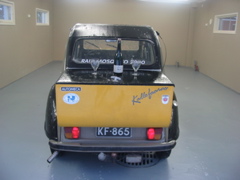
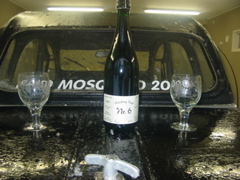
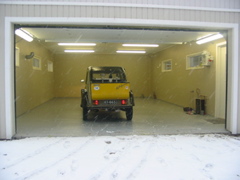
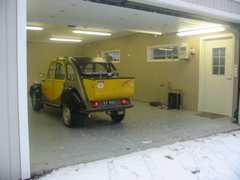
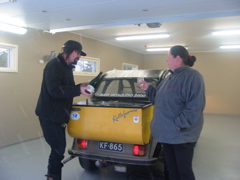
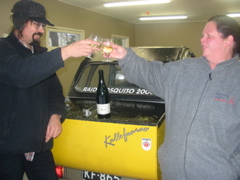
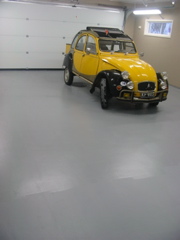
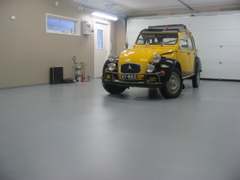
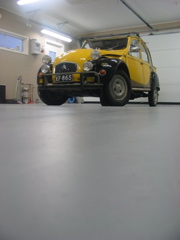
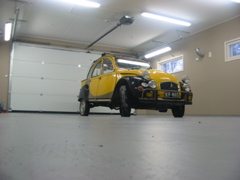
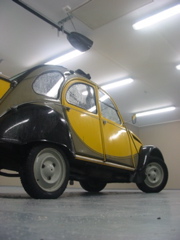
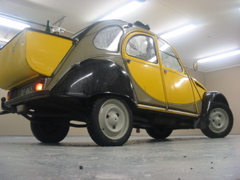
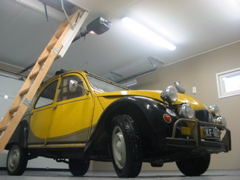
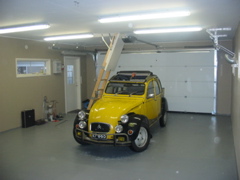
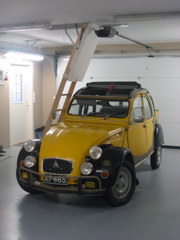
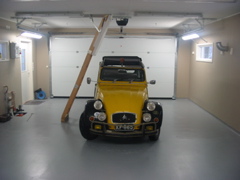
Garage opening 12th November 2006
Download and see VIDEO in Medium
resolution (25.7 Mb) or
low resolution (3.2 Mb) (QuickTime)
Regards, Jukka & Päivi
fin2cv@saunalahti.fi
Technical charasteristics:
- wooden construction
- 20-30 cm wall/ceiling insulation
- metal roof
- 60 m2 heated surface
- 20 m2 shelter outside
- theoretical capacity seven 2CVs indoors (and 2 outdoors under roof)
- 60 m2 attic in second floor (height 0,5 - 2 m)
- floor heating with water circulation from the main building, three adjustable
circuits
- cold/hot water lines
- cold water output outdoors
- dirt water outlet with oil separation well
- insulated electric door (Crawford) with remote control
- acryl floor treatment
- adjustable electric ventilation fan
- lightning in 4 circuits
- 10 double wall sockets indoors and outdoors
- 3-phase power supply indoors
- automatic fuses with electric chock prevention devices
- toilet equipment rediness
- 6 heavy duty hooking points in ceiling